Make any architectural model printable.
PrintBIM turns your Revit model into a watertight, correctly scaled STL for your 3D printer. It fills interiors, closes gaps, thickens thin parts and splits the model to fit your bed. Your Revit model is never changed.

PrintBIM is a Revit plugin that turns BIM models into printable forms.
The name says exactly what the product does. It takes BIM, the architectural model, and makes it printable. Two words joined into one: no steps in between, no manual rework.
Thin wall in. Printable wall out.
Thin walls fail on 3D printers, and fixing them by hand takes time and patience. A Revit export looks fine on screen, but it is a pile of overlapping, open surfaces that slicers reject or print badly. Repairing it in Meshmixer or Blender takes hours for every model.
What usually goes wrong
- Open, overlapping surfaces that slicers can't treat as a solid.
- Walls too thin to print at 1:200: railings, mullions and fins vanish or snap.
- Hairline gaps between walls, floors and roofs leak and split layers.
- Hollow interiors full of furniture, fixtures and hidden geometry.
- Too big for the bed, with no clean way to cut it.
What you get instead
- One closed, watertight solid, checked again after saving.
- Thin parts thickened to your printer's minimum wall, across their thickness only.
- Gaps narrower than two nozzle widths closed automatically.
- Enclosed interiors filled, while courtyards and passages stay open.
- Split into closed, bed-sized parts when the model is too big.
From Revit to slicer in four layers.
One window inside Revit. Beginner mode decides everything; Professional mode lets you tune it.
Choose what to print
Building, building + site, or linked models too. Furniture, fixtures and annotations are left out automatically.
Pick printer and scale
Choose a preset such as Bambu Lab, Prusa or Creality, or enter your bed size. "Best fit" chooses the scale for you.
Build and preview
See the print model in 3D with plain-language notes. Every automatic decision has a one-click alternative.
Save the STL
Import it into your slicer at 100%. It is already in millimetres, at your chosen scale.
Everything a printable architectural model needs.
Watertight, every time
A single closed solid with no open edges or self-intersections. The saved file is read back and verified before PrintBIM reports success.
Solid interiors
Rooms closed off from outside air are filled, so thin walls don't have to stand alone. Courtyards and passages stay open.
Gaps closed
Hairline joints between walls, floors and roofs narrower than two nozzle widths are sealed, so layers don't split.
Thin parts thickened
Canopies, fins, railings and parapets are grown to your minimum printable wall. Keep them as modelled in one click if you prefer.
Splits to fit your bed
Oversized models are cut on clean grid planes into closed parts, delivered as a ZIP with a parts list.
Sits flat on the bed
Small parts below the lowest floor, such as pits and footings, are trimmed so the model prints without supports underneath.
Printer presets and Best fit
Bambu Lab, Prusa, Creality, Elegoo, Anycubic or a custom bed. Standard architectural scales from 1:20 to 1:5000.
Live 3D preview
Orbit and zoom the print model, highlight thickened parts and closed gaps, and select affected elements back in Revit.
Private and on your computer
Everything runs on your computer and works offline for two weeks at a time. Your models are never uploaded, and your Revit model is never modified.
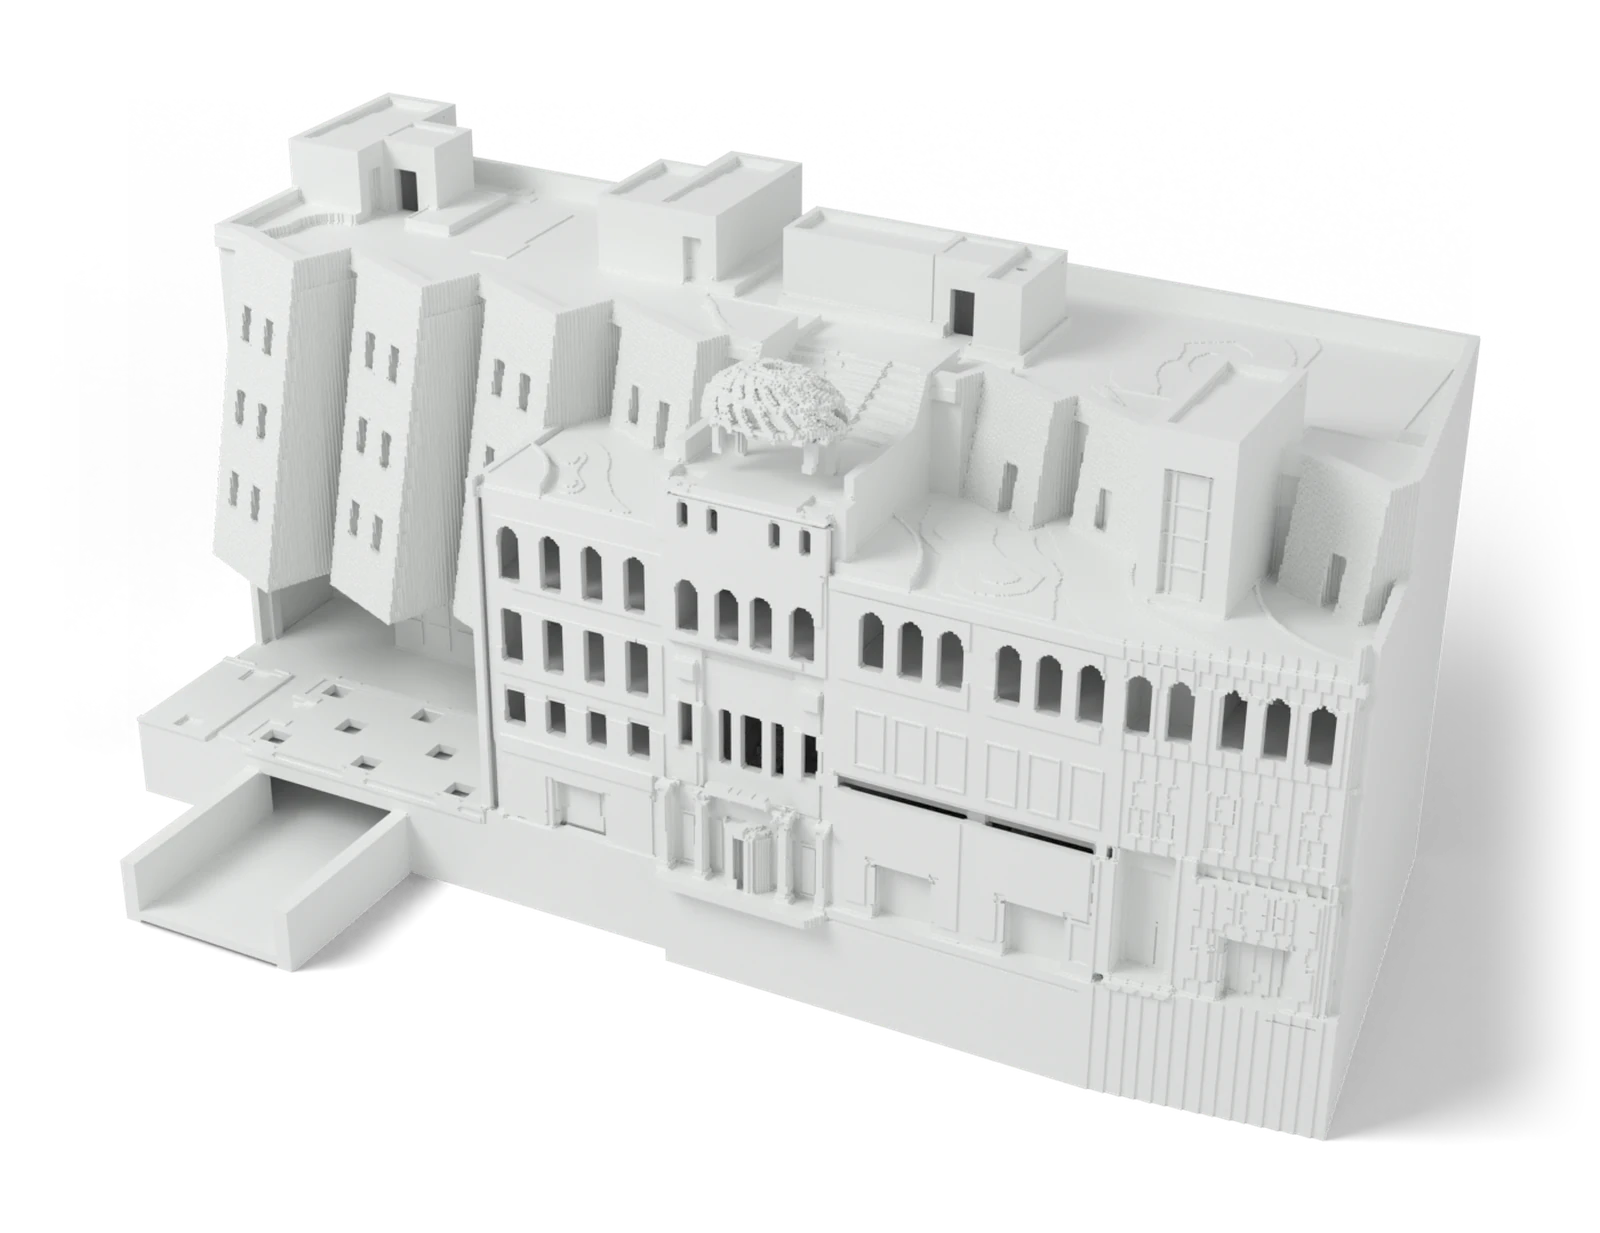
Checked in the slicer, not just on screen.
Autodesk's Snowdon Towers sample, exported with PrintBIM at 1:250 for a Bambu Lab A1:
- 224 × 130 × 108 mm, one watertight STL
- Opened in OrcaSlicer at exact size with no repair warnings
- Sliced to 539 layers: about 11 hours and 288 g of PLA
- Linked models and site exported as closed, bed-sized parts
Built for people who make models.
Architects, firms, students and model shops worldwide.
Architecture students
Print your studio project the night before review, without learning mesh repair. Ask your school about a school licence.
Architects and studios
Massing and presentation models straight from the working Revit model, as often as the design changes.
Model shops and print bureaus
Accept Revit files from clients and turn them into print-ready parts in minutes instead of hours.
Simple pricing. Start free.
Free forever with unlimited exports, no card needed. Pick a plan by the size of your projects.
Free
- Build and preview any model
- Unlimited exports, marked with printbim.com
- Buildings up to 50 m across and 20 m tall
- No card required
Pro
- Unlimited exports, no mark
- Buildings up to 100 m across and 100 m tall
- Email support
Studio
- No size limit: sites and masterplans of any size
- Split into parts and linked models
- Two computers, commercial use
Perpetual licence $249 · Schools & universities: special rates on request · Compare all plans
Questions
Does PrintBIM change my Revit model?
No. PrintBIM only reads the model. The print model is built separately and saved as a new file.
Which printers does it work with?
Any FDM printer that accepts STL: Bambu Lab, Prusa, Creality, Elegoo, Anycubic, Voron and others. Pick a preset or type in your build volume. The STL also works for resin printers.
Which Revit versions are supported?
Autodesk Revit 2024, 2025, 2026 and 2027 on Windows 10 or 11. Using an older Revit? Tell us which version at [email protected].
Does it work on a Mac?
Revit runs only on Windows, so PrintBIM does too.
How does the free plan work?
The free plan gives you unlimited exports, for buildings up to 50 m across and 20 m tall. Each carries a small printbim.com mark cut into the roof and front facade; a licence removes the mark and allows bigger models.
Do I need an internet connection?
No. PrintBIM and its licence keys work fully offline.
Can I get a refund?
All sales are final, so try PrintBIM first: the free plan gives you unlimited exports with a small mark. Refunds are made only where the law requires them. See the refund policy.
Your studio model deserves a clean print.
Unlimited free exports. No card needed.